
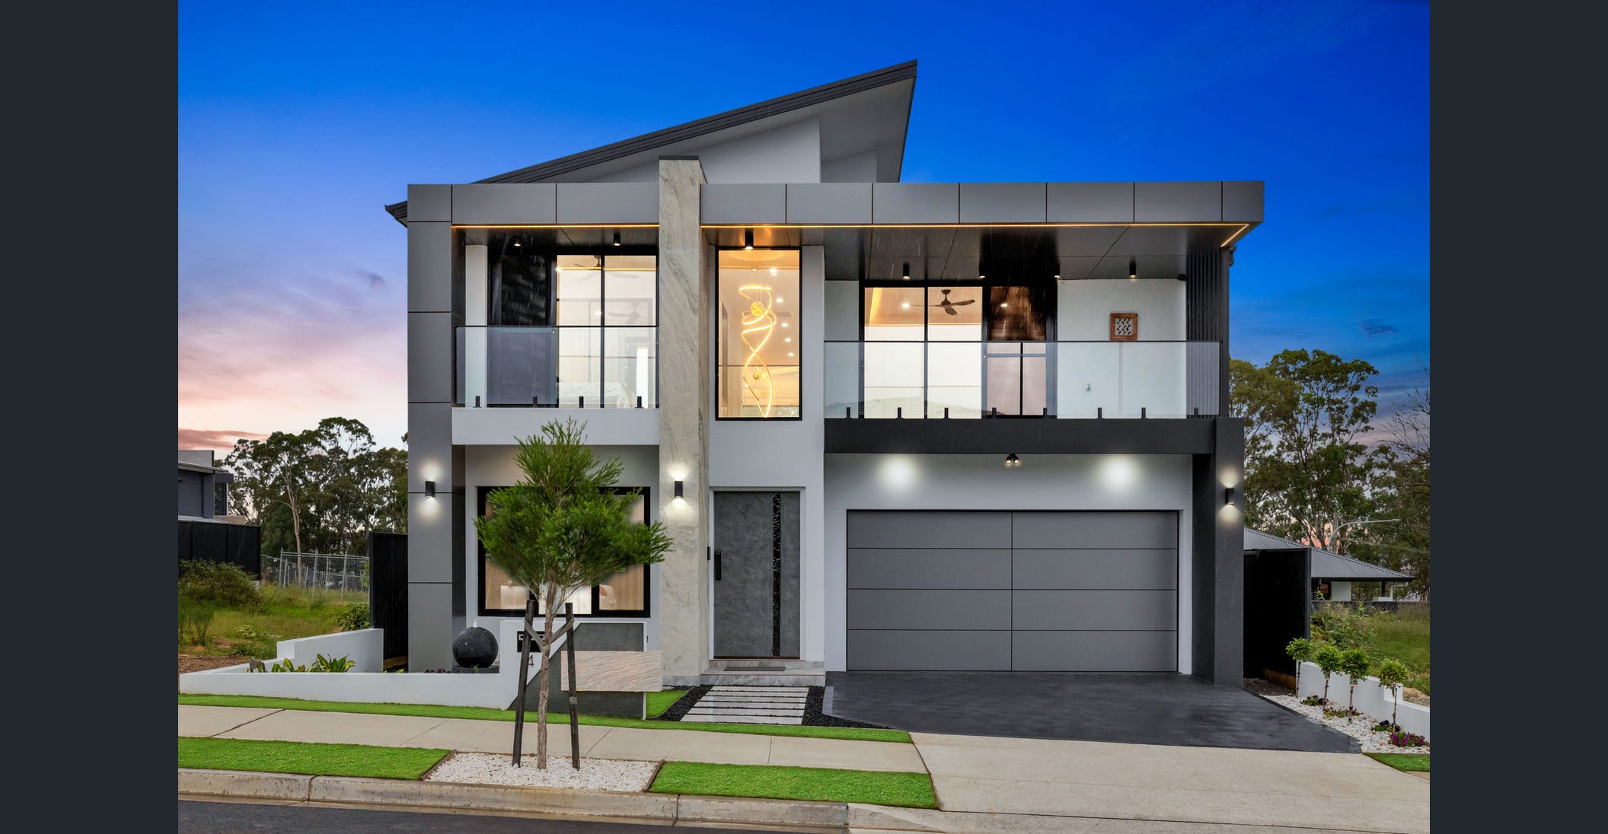
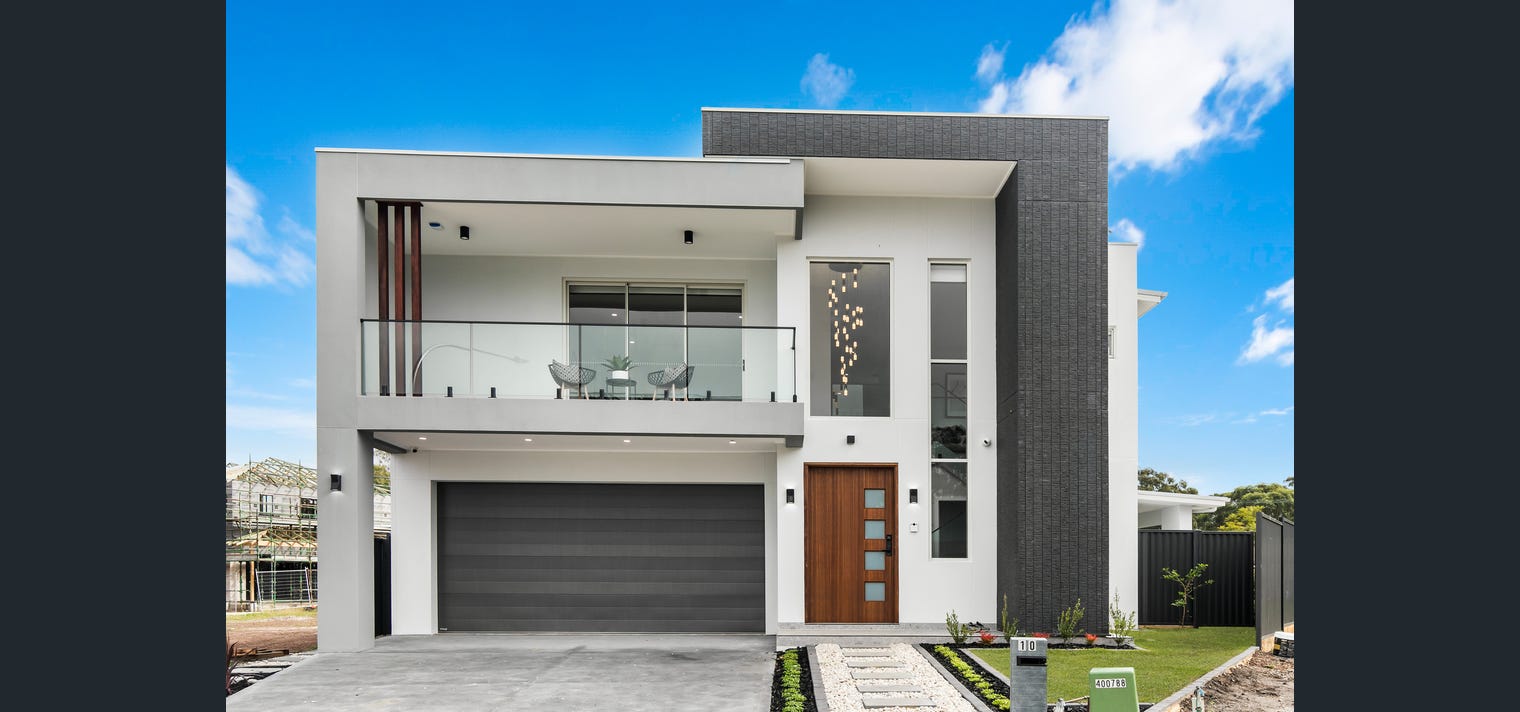
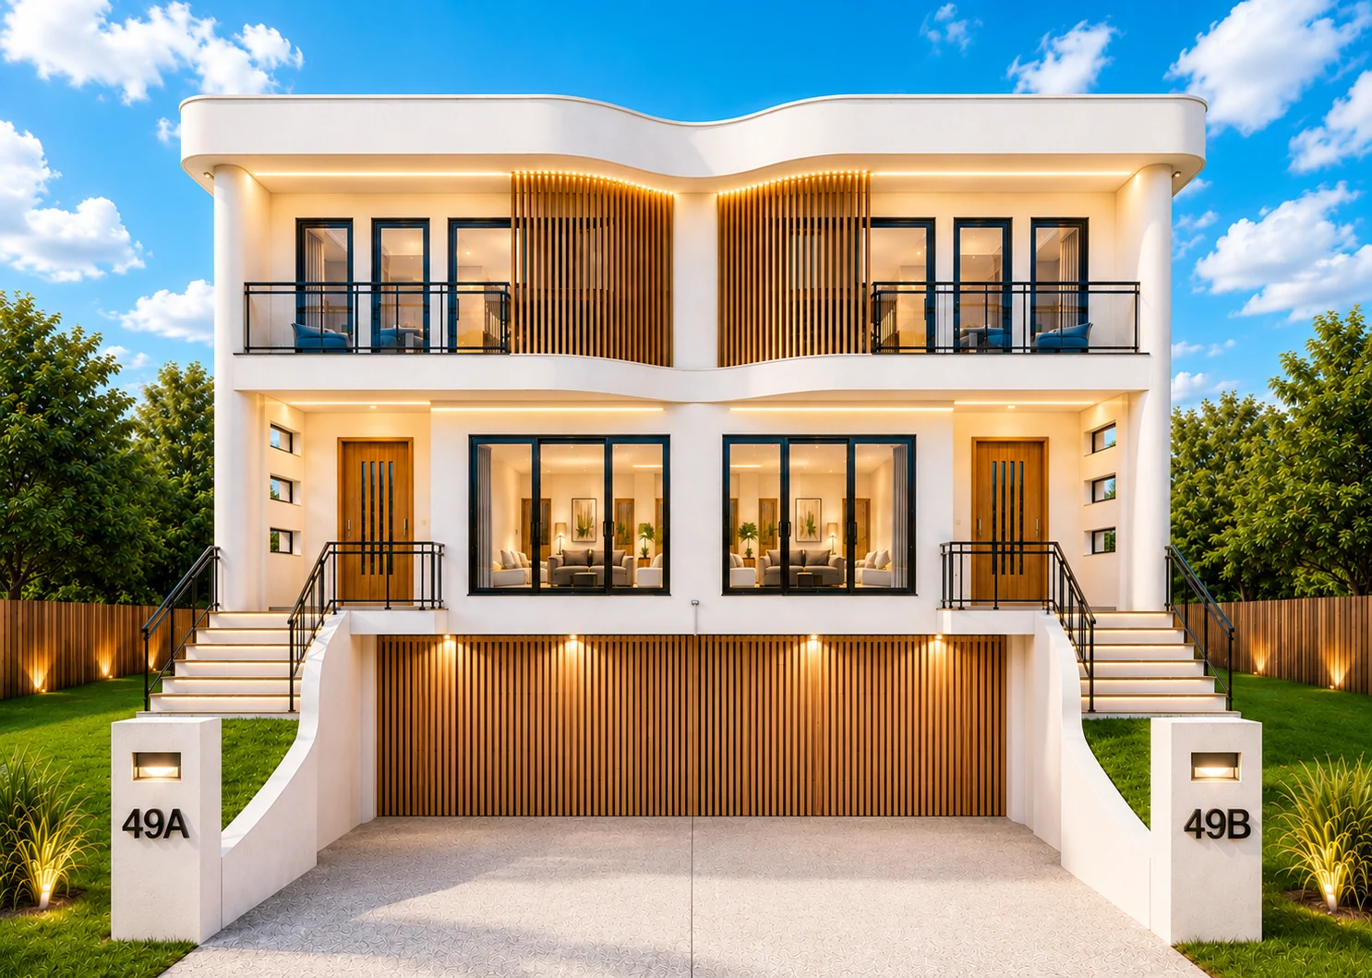
01 · Design
Custom homes, dual occupancy & new residential projects.
Site-responsive residential design from brief and planning through floor planning, façade character, massing, material direction and visualisation.
Luxury residential design shaped around proportion, light, materiality and clear approval documentation. Arcinovationz creates custom homes, dual occupancies and design studies across Sydney and NSW.
Architecture that feels calm, considered and memorable — with enough detail to create identity and enough discipline to remain timeless.
Design studies and built work now live together under one simple Work page, while remaining clearly identified as concept or completed projects.
Arcinovationz is a focused Sydney residential design practice working across custom homes, dual occupancy, small residential development and DA, CDC and CC architectural documentation.
Our approach is deliberately integrated. The architectural idea is developed with the site, planning controls, buildability, consultant inputs and approval pathway in view — so the visual design and the practical project information can evolve in the same direction.
We use plans, massing studies, rendered visualisation and carefully structured documentation to help clients understand decisions earlier and progress with clearer expectations.
The studio’s role is to organise the complexity: the site, client brief, controls, consultants, approvals, material choices and documentation — into one coherent architectural proposition.
Our public service offering is intentionally focused: we design new residential projects and prepare the architectural documentation required for DA, CDC and CC pathways.
Site-responsive residential design from brief and planning through floor planning, façade character, massing, material direction and visualisation.
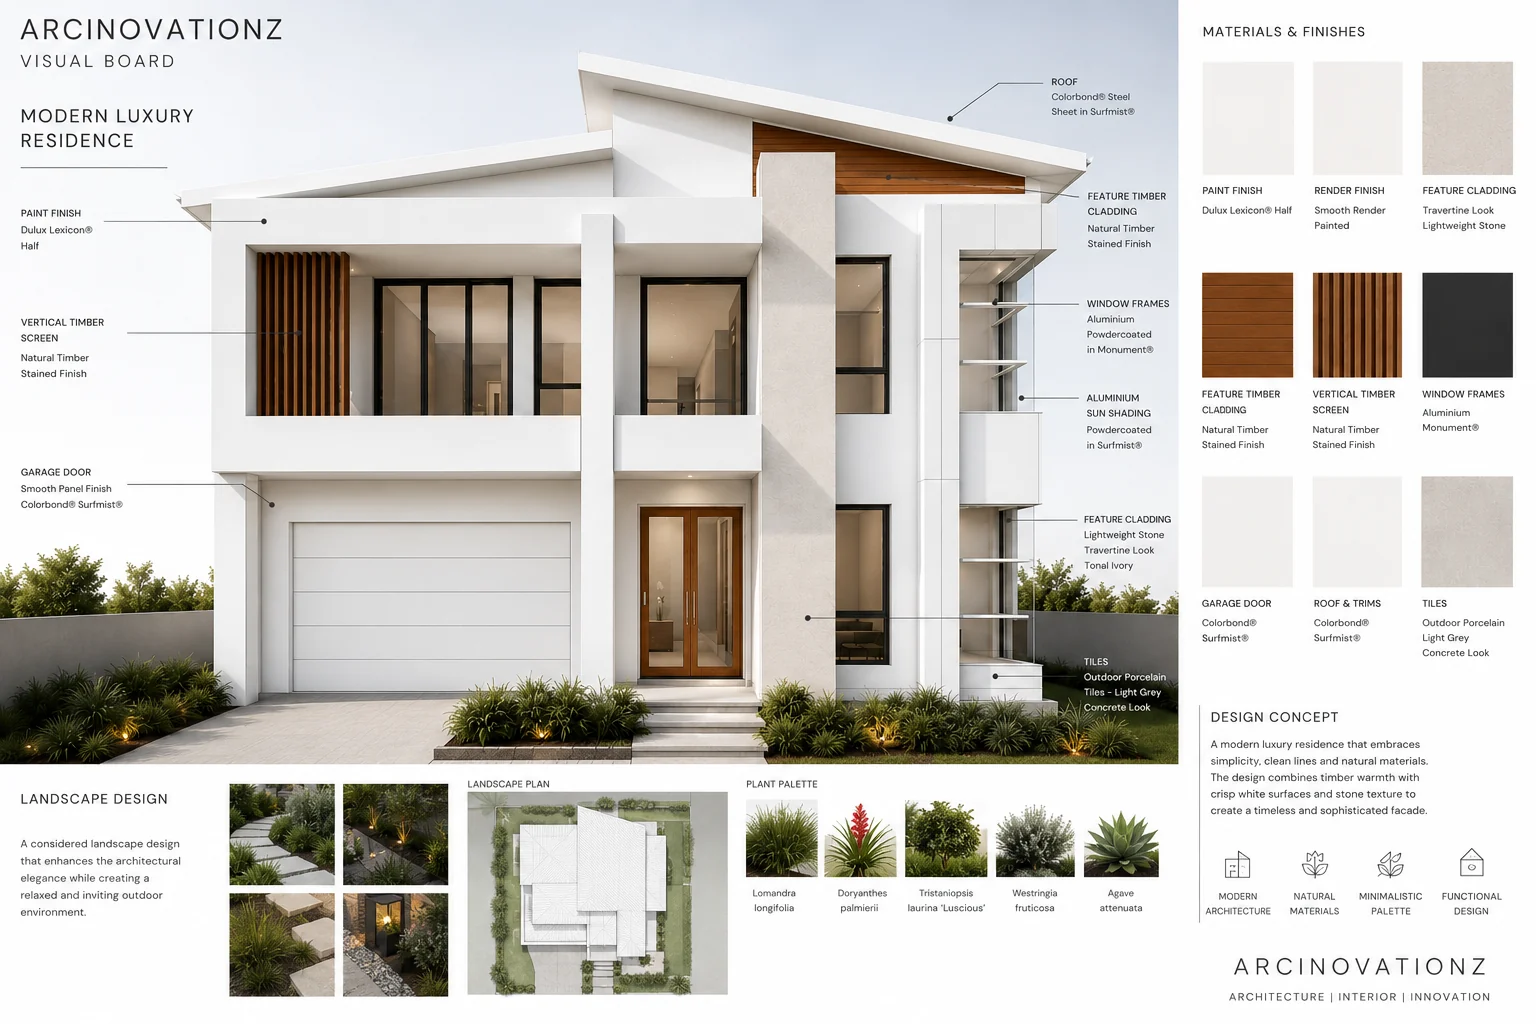
Clear architectural drawing packages prepared around the selected approval pathway, site requirements and relevant consultant inputs.
Every project differs, but our role remains intentionally focused: understand the site, develop the design, refine the preferred direction and prepare the required approval documentation.
Understand the site, planning context, client priorities, budget direction and design opportunities.
Develop the floor planning, massing, façade, entry, roof form and material direction.
Resolve the preferred design, key dimensions and relevant consultant inputs while testing the approval pathway.
Prepare the architectural drawing package required for the DA, CDC or CC pathway applicable to the project.
The detailed FAQ, approval pathway, document checklist and design methodology remain available without adding visual clutter to the main website.
Visit the Studio Guide →A useful first enquiry does not need to be long. A site address, a basic project type, your current stage and a short description are enough to begin a practical conversation.
 Arcinovationz · Studio Profile